Kitchen remodeling St. Charles: open-concept kitchen with light shaker cabinets, stained wood island with seating, veined counters and stainless built-in refrigerator

St. Charles and St. Louis design-buildSt. Charles design-build

Kitchen Remodeling in St. Charles That Opens Up Your Main Floor

4.9 from 72 Google reviews

Aptitude Design & Build removes walls, reworks layouts and builds the kitchen in one contract, with the people who build it in the room while it is designed.

Kitchen remodeling in St. Charles, from the wall out

Aptitude Design & Build does kitchen remodeling in St. Charles and across the St. Louis area from its shop on South 5th Street. Many of their kitchens start with a structural question.

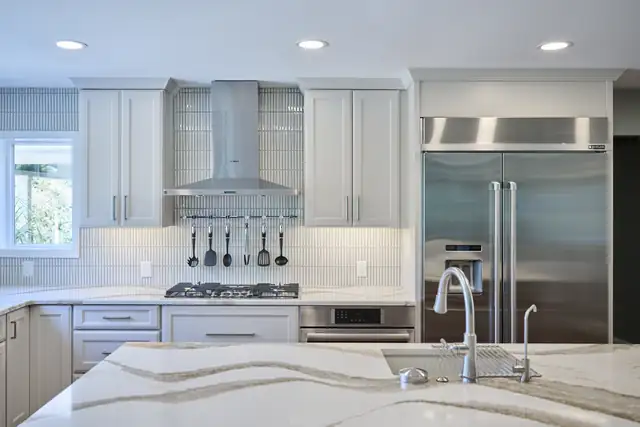
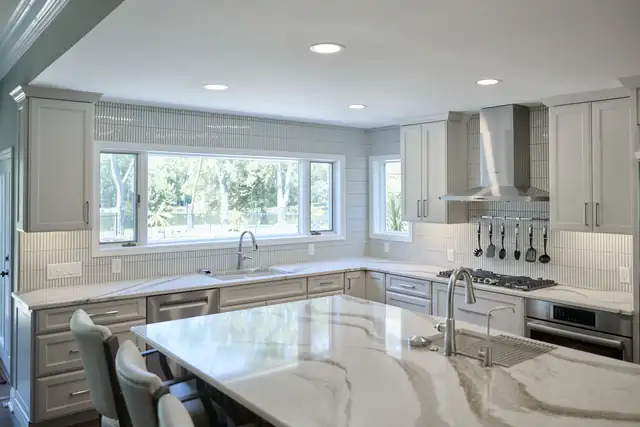
On one St. Charles home, the wall between kitchen and family room held up the whole second floor. The crew shored it up, set a new beam, and built an oversized island with a second prep sink where the wall used to be.

Because the builders sit in on design, layout ideas get priced and checked for structure early, not after demolition. That matters in older St. Louis houses, where plaster walls, old wiring and earlier remodels can hide behind the cabinets.

Google reviewers describe excellent service, great communication and attention to detail from bid to final walk-through.

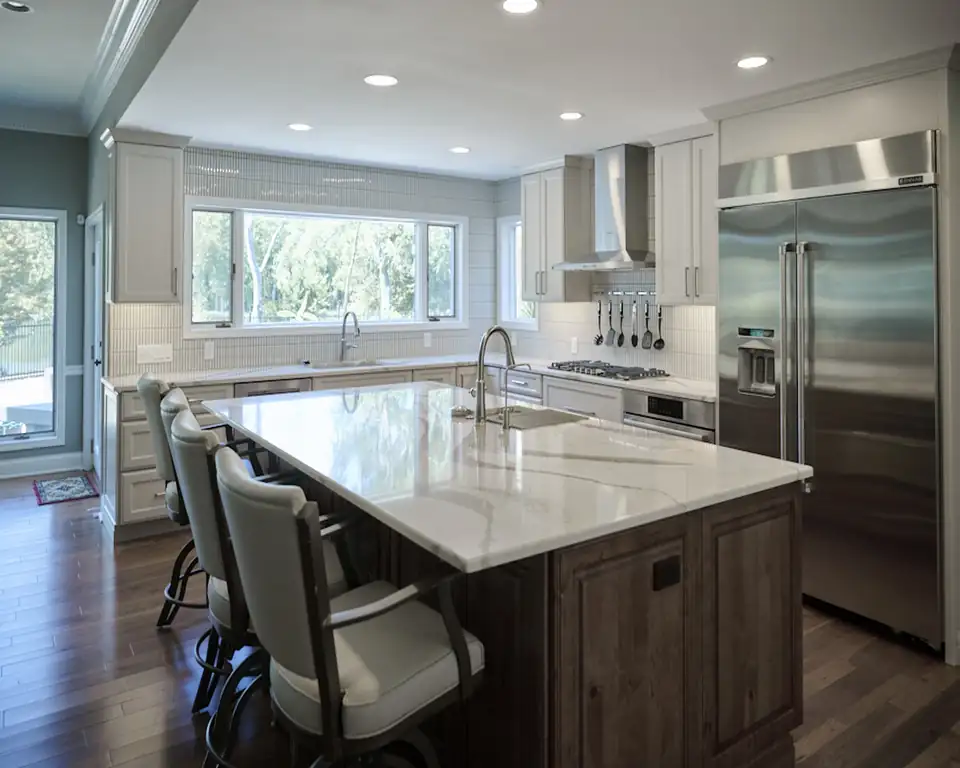
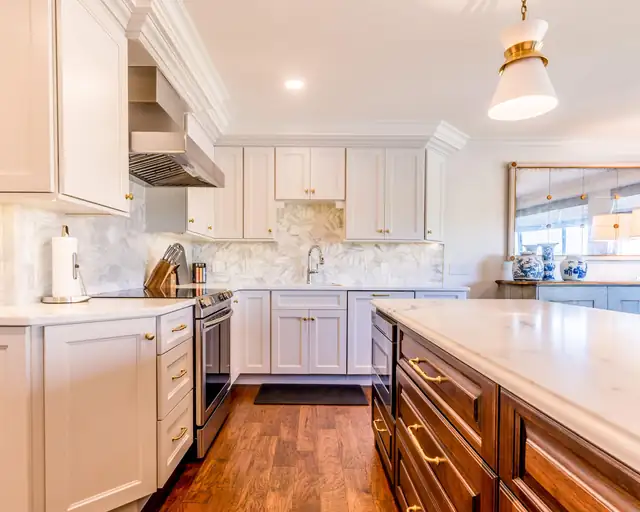
St. Charles kitchen by Aptitude Design & Build with white shaker cabinets, a veined quartz island, a stainless range hood and a built-in refrigerator

Remodeling services for St. Charles and St. Louis homes

Kitchen Remodeling

Custom cabinetry, islands, wall removal and open-concept layouts, walk-in pantries, custom range hoods, coffee bars, lighting and plumbing updates. The team asks first whether your current layout works, so you only pay to move what needs moving. Most kitchens take 8 to 12 weeks of construction.

8 to 12 weeks of construction

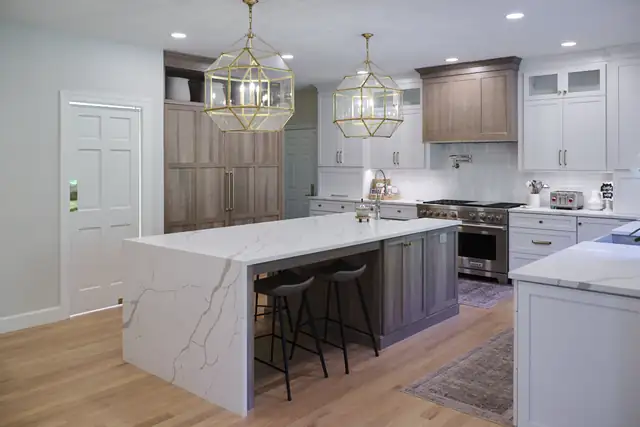
St. Louis area kitchen remodel with white veined waterfall island, brass lantern pendants and stained wood upper cabinets

Bathroom Remodeling

Primary suites, hall baths and guest baths with walk-in showers, frameless glass, soaking tubs, double vanities, heated floors and aging-in-place features. Most St. Louis area bathroom remodels run $15,000 to $80,000 and take 4 to 8 weeks of construction.

$15,000 to $80,000 · 4 to 8 weeks of construction

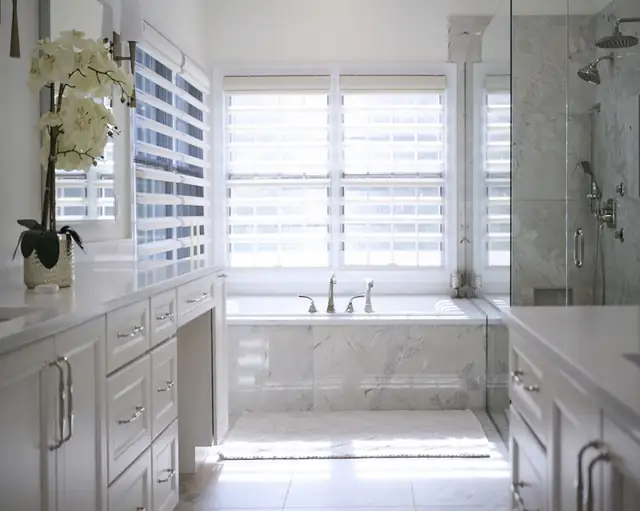
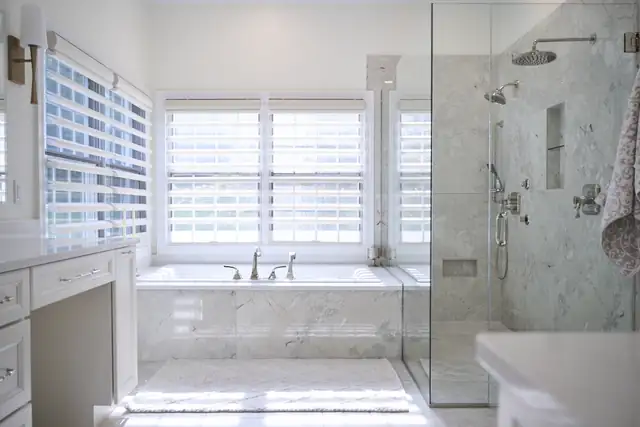
Ballwin primary bathroom remodel with Italian quartzite floor and shower, deep soaking tub under a window and white vanity cabinets

Basement Remodeling

Finished lower levels with home theaters, wet bars, guest suites, home gyms, offices and added bathrooms, plus egress windows, insulation and drywall. One wellness basement featured in St. Louis Magazine has a sauna, cold plunge, golf simulator and guest quarters. Most take 6 to 12 weeks.

Most take 6 to 12 weeks

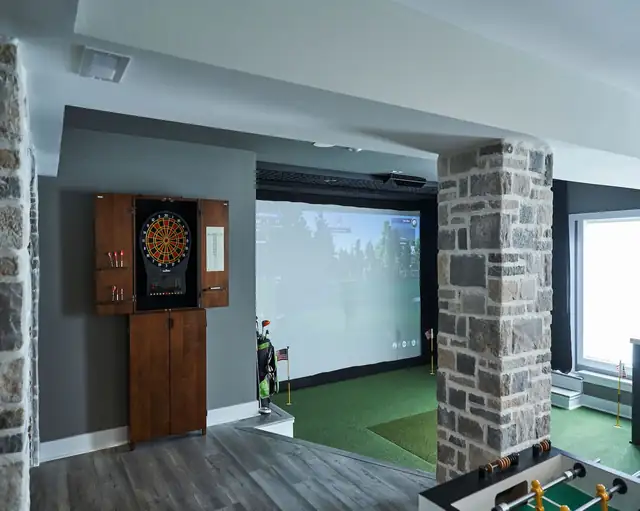
Basement remodel for a golf enthusiast with indoor golf simulator, stone-clad column, dartboard cabinet and wood-look floor

General Home Remodeling

Whole-home and main-floor renovations, structural wall removal, mudrooms, laundry rooms, home offices, built-ins and second-story additions. Larger projects are planned so trades, schedule and quality control stay with one project manager from start to finish.

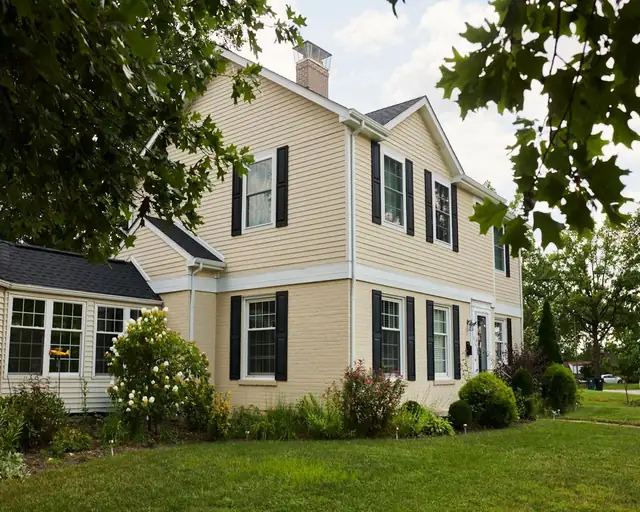
Two-story home with yellow siding and black shutters after a second-story addition that added three bedrooms

Why homeowners from Ballwin to Ladue pick Aptitude

01

Comfortable with structural work

Load-bearing walls, new beams, moved plumbing and relocated doorways are routine here. The St. Charles open-concept kitchen required temporary shoring for the whole second floor before the wall came out.

02

Builders in the design meetings

The people who build your project help plan it, so feasibility, selections and budget are weighed together before work begins instead of being discovered during demolition.

03

Noticed by local press

Aptitude has been featured in the St. Louis Business Journal, St. Louis Magazine, Ladue News and St. Louis Magazine's Faces of Exceptional Remodeling.

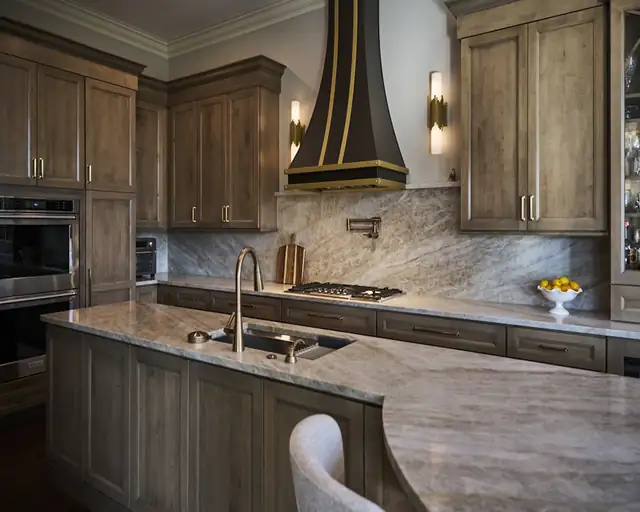
Kitchen with dark stained cabinets, a black and brass range hood and a curved granite peninsula
04

Clients come back

Reviewers on Google include returning clients, and the owner's reply to one review thanks a family for trusting the team again with another interior transformation.

A word from founder Matt Mierek

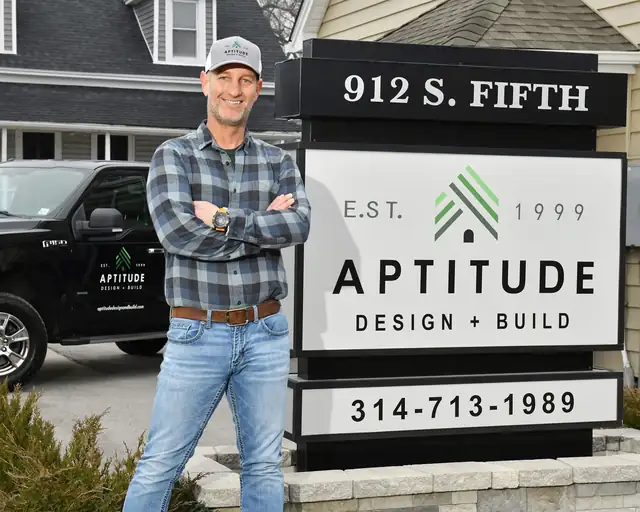
Matt Mierek founded Aptitude and serves as its president. He describes his team as craftsmen who want long-term relationships with clients, not one-and-done jobs, and says that mindset has been part of the company's DNA from the start.

In an interview with Ladue News he explained the goal of simplifying remodeling so it is enjoyable for clients. Homeowners on Google say Matt was helpful and knowledgeable through the bid process, and they mention foreman Terry by name.

The firm also handles commercial build-outs, offices and apartment remodels across the region.

Matt MierekFounder and President

Matt Mierek, founder and president of Aptitude Design & Build in St. Charles, MO

The Aptitude kitchen process, step by step

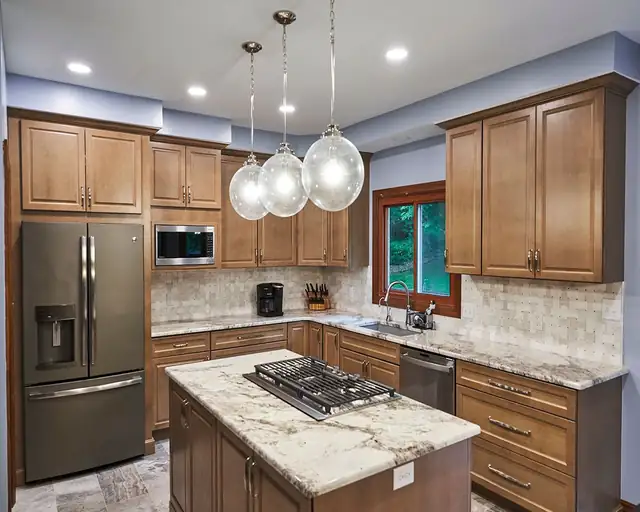
Kitchen with stained wood cabinets, a granite island with a gas cooktop, three glass globe pendants and a stone tile backsplash
  1. 01

    Consultation

    Talk through what is not working, what you want to change and your expected investment, so goals and budget line up from day one.

  2. 02

    Design and layout planning

    Explore layouts, islands, cabinetry, appliance placement and lighting, and answer the big question of how the kitchen can work better.

  3. 03

    Selections and budgeting

    Choose cabinets, counters, flooring, fixtures and appliances with the budget in view, since design and construction are priced together.

  4. 04

    Pre-construction and permits

    Plans, scheduling, trade coordination, ordering and permits are lined up before demolition so the build runs smoothly.

  5. 05

    Build and final walk-through

    A dedicated project manager runs construction from demolition to finish carpentry, then a final walk-through closes out remaining details.

  6. Schedule a consultation

    Schedule a consultationCall (314) 713-1989

Recent kitchens, baths and lower levels

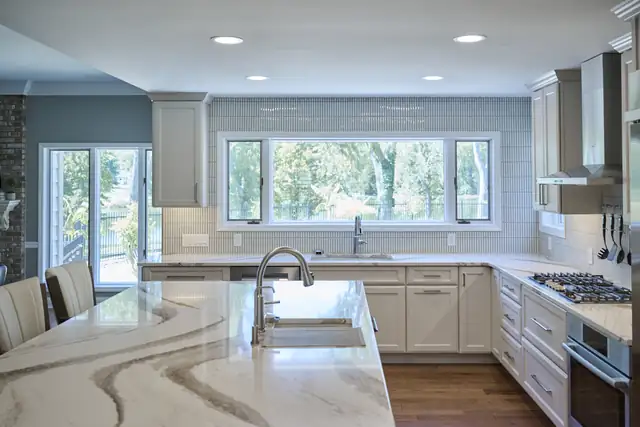
St. Charles open-concept kitchen with veined quartz island, vertical tile backsplash wrapping the windows and gray shaker cabinets
St. Charles open-concept kitchen
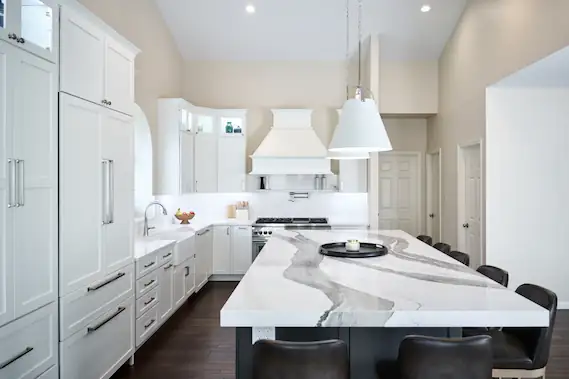
Bright kitchen remodel with vaulted ceiling, white cabinets, white range hood and bold veined island with dark base
Light, open kitchen
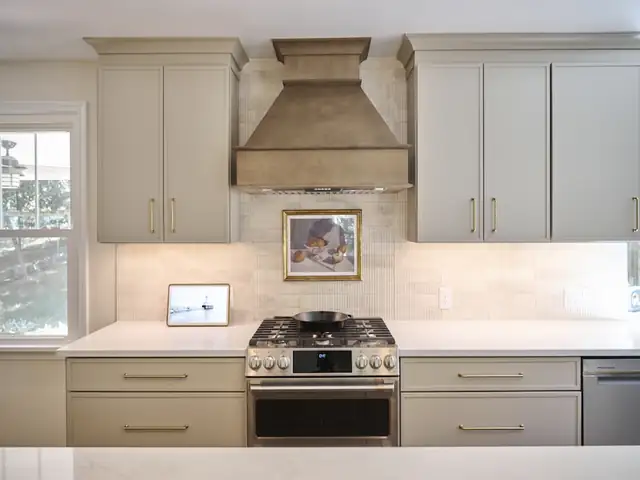
Kitchen with greige shaker cabinets, tapered plaster-look range hood, gas range and stone-look tile backsplash
Custom range hood kitchen
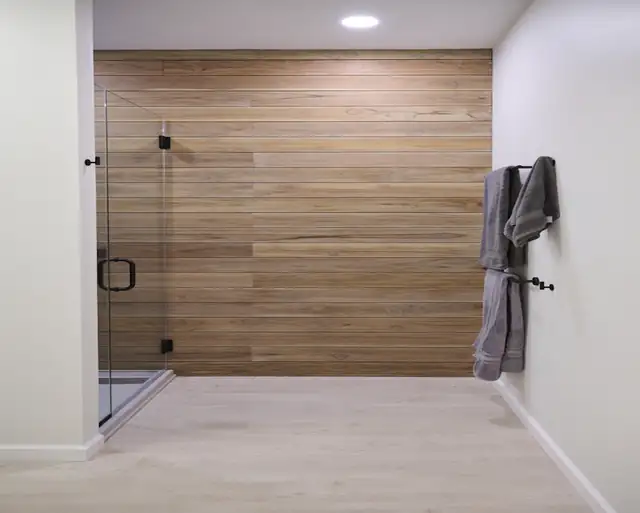
Minimalist bathroom with teak plank accent wall, frameless glass shower and black hardware
Minimalist bath with teak wall
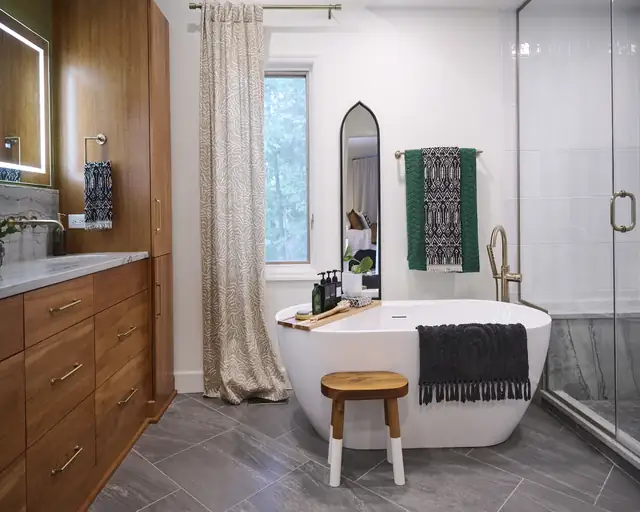
Modern bathroom with freestanding soaking tub, wood bath stool, dark plank floor tile and matte black faucet
Modern bath with wellness features
Bathroom with copper clawfoot tub, wood plank ceiling, glass shower with mosaic floor and floral rug
Copper tub bathroom
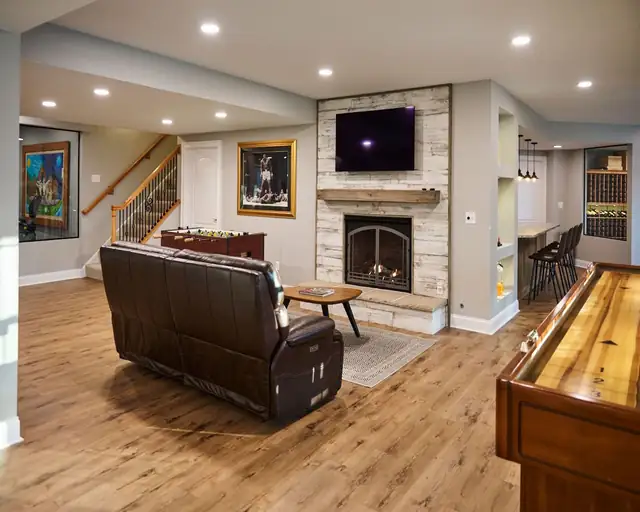
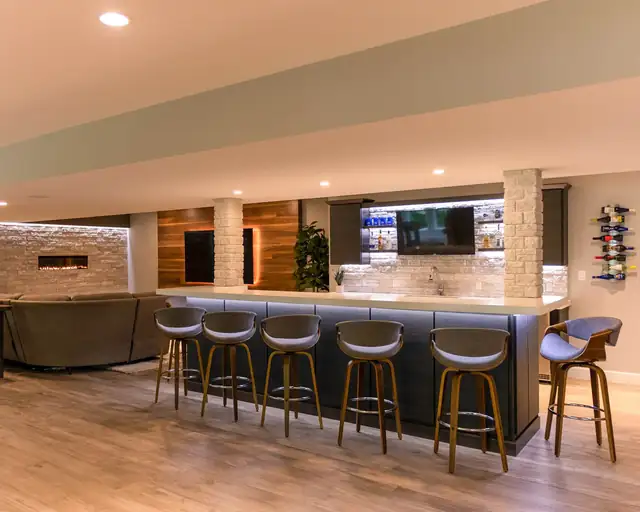
Finished basement with long lit bar, swivel stools, wood-clad columns and stacked stone fireplace wall
Basement bar and lounge
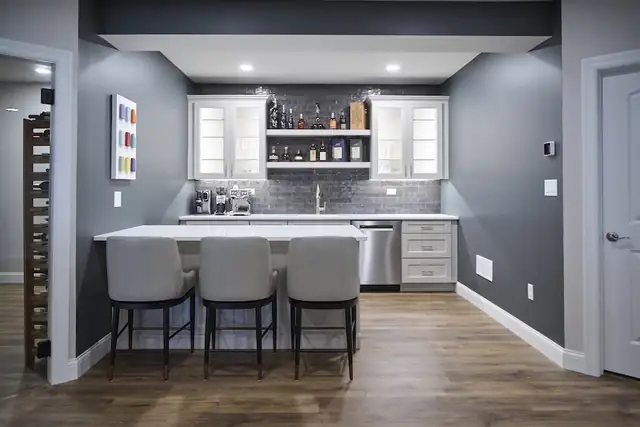
Basement kitchenette with white cabinets, open shelving, gray subway tile and island seating for three
Basement kitchenette

From Aptitude clients

4.9

Average from 72 Google reviews

Read all reviews on Google
Working with Aptitude was a pleasure from the start to finish. We did a full kitchen remodel, updating an original 1980s kitchen. Matt was incredibly helpful and knowledgeable through the bid process.
Sarah B. · Google review
We had a wonderful experience with Aptitude Design & Build. From start to finish, the entire team was extremely professional and helpful. They had amazing ideas about what would work in the space and created a design that was better than anything I could have dreamed of.
Julia F. · Website testimonial review
Working with Aptitude was a 5-star experience. Their work was thorough and completed with high standards. You could see their expertise and experience throughout the whole process.
Micaela H. · Website testimonial review

St. Charles remodeling questions, answered

Can you take out a wall to open up my kitchen?

Often, yes. On a St. Charles kitchen the wall between kitchen and family room carried the entire second floor. The team temporarily supported the structure, installed a new beam and support system, and turned two closed rooms into one open space with a large island.

How long will my kitchen be out of commission?

Most kitchen remodels take about 8 to 12 weeks once construction begins. Keeping the existing footprint usually takes less time than moving plumbing or walls. Design, selections, cabinet ordering and permits happen before demolition, so starting those talks early helps the schedule.

What does a bathroom remodel cost around St. Louis?

Aptitude says most bathroom remodels in the St. Louis area range from $15,000 to $80,000. Guest bath updates sit near the low end. Primary baths with custom tile, freestanding tubs, heated floors or expanded layouts need a larger budget. Construction usually takes 4 to 8 weeks.

Do you handle permits and inspections?

Yes. Permitting is part of pre-construction planning, and the team manages permits and inspections for projects throughout St. Louis, St. Charles and surrounding communities. Plans, trade scheduling and material orders are coordinated at the same time so work can start cleanly.

Can you remodel an older St. Louis home without losing its character?

Yes. Older homes may hide uneven floors, old wiring, plaster walls or earlier renovations, and the team plans for those. Cabinetry, millwork, flooring, lighting and proportions are chosen so the new kitchen still fits the architecture of the house.

Schedule a consultation

Step 1 of 3

What would you like to remodel?
Tell us about the project
How can we reach you?

Prefer to talk? Call (314) 713-1989

Ready to open up your kitchen?

Call Matt's team in St. Charles to talk through your layout, structure and budget.

(314) 713-1989
Ballwin primary bathroom by Aptitude Design & Build with a frameless glass shower, marble-look tile and a soaking tub under a window
Ballwin primary bathroom remodel